What Tiny-House Photos Cannot Tell You About the Floor Plan
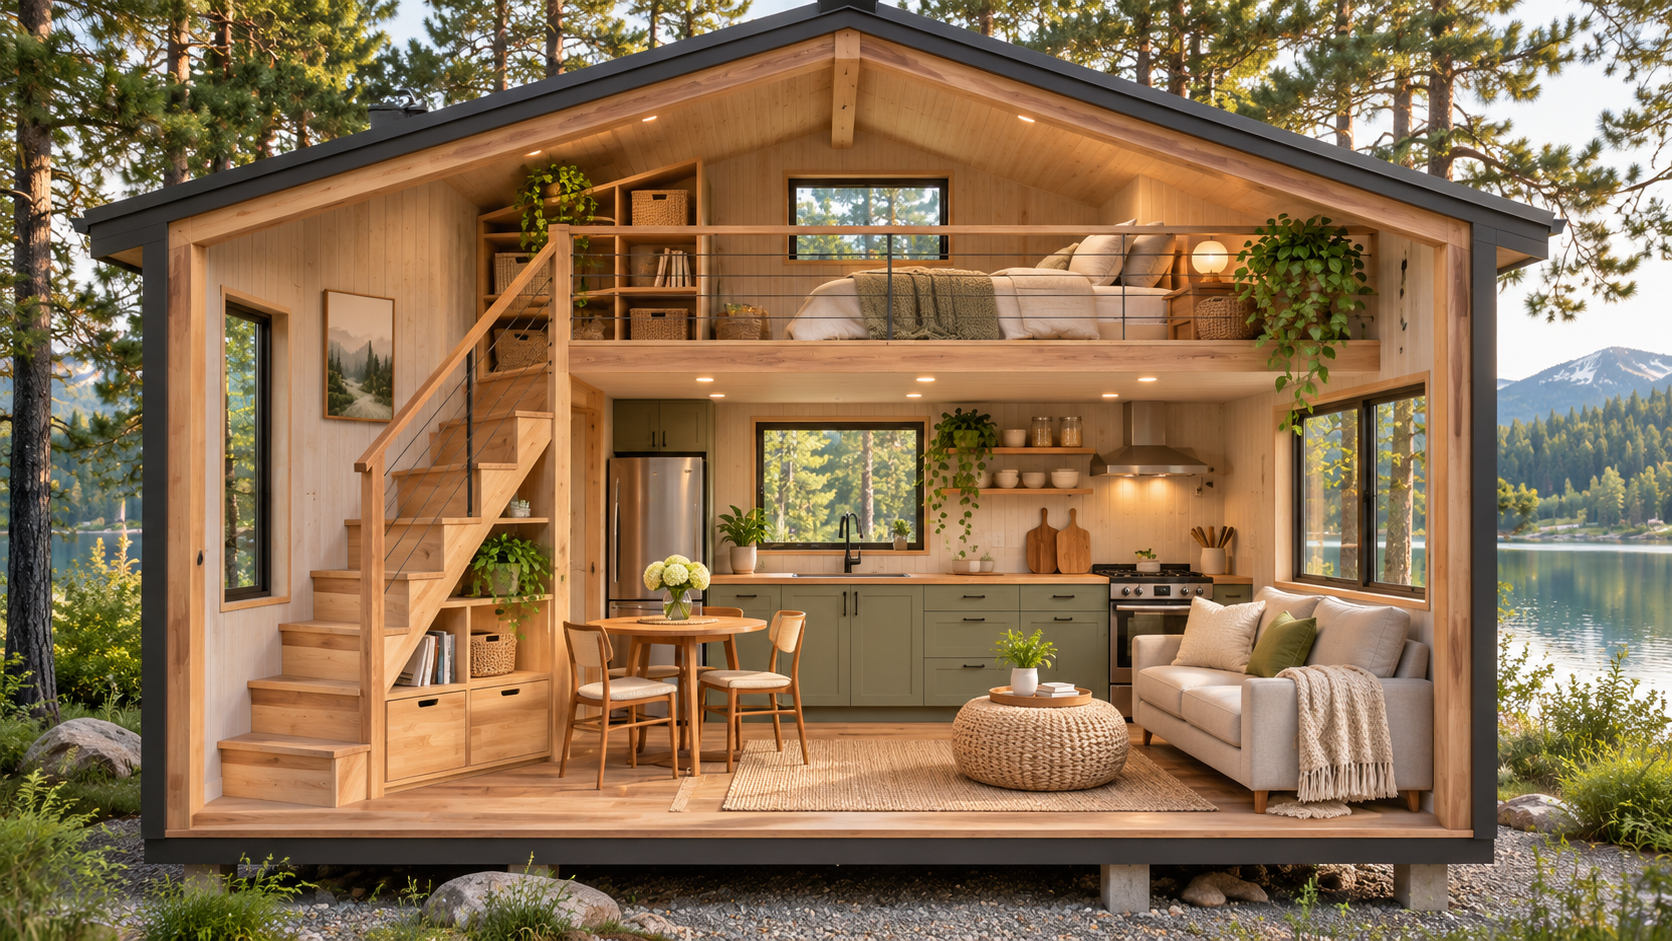
Cover image: AI-generated concept illustration, not a photograph of an actual property.
Tiny-house tours are good at making a small room look inviting. They are less good at showing where a wet coat goes, how two people pass each other or what happens when the dining table becomes a desk. If a compact home catches your eye, use the photographs to collect ideas, then test the floor plan against ordinary life. A home does not become practical just because every essential item appears somewhere in the picture.
Follow one complete morning
Start at the bed and trace the route to the bathroom, clothing storage and kitchen. Imagine opening doors and drawers rather than looking at them closed. Can someone prepare breakfast while another person gets ready? Where does laundry wait? If the main table must be cleared before every task, decide whether that routine would feel manageable or exhausting.
Write down the compromises instead of hiding them behind the word multifunctional. A surface that serves three purposes is useful only if switching between them is easy enough to repeat every day.
Measure storage by what must fit
Count the objects you actually need to keep, from shoes and cleaning equipment to luggage and seasonal bedding. Then compare those needs with accessible storage, not simply the number of cupboards. Deep recesses may be difficult to use, while an attractive open shelf can become visual clutter quickly.
Try a paper inventory with three groups: used daily, used occasionally and stored long term. Daily items deserve the easiest positions. If the plan depends on off-site storage, include its cost and inconvenience in the comparison rather than presenting the house as a complete storage solution.
Test sleeping arrangements honestly
A loft can free floor area, but its access and headroom need to suit the people who will live there. Think about getting up at night, changing bedding, carrying items and managing an injury or reduced mobility. Do not infer safety or code compliance from a photograph. Ask for measured drawings and have relevant construction details assessed by an appropriate professional.
Look beyond bright windows
Daylight can make a small interior appealing, but comfort also depends on climate, orientation, shading and the building envelope. The U.S. Department of Energy’s passive-solar design guide treats windows, heat storage and heat distribution as parts of a coordinated design. More glass is not automatically a better result. Ask how the home handles hot afternoons, cold nights, ventilation and privacy on the actual site.
Separate the house from the place it will stand
Before treating a tiny house as a purchase option, clarify the land arrangement, permitted use, utility connections, access and ongoing costs with the relevant local authorities and qualified advisers. A visually similar home elsewhere may operate under different conditions.
Finish with a simple scorecard: everyday movement, storage, sleeping access, comfort and site feasibility. Mark each item as confirmed, a compromise or still unknown. The strongest layout is not the one with the cleverest photograph. It is the one whose compromises you understand and can comfortably live with.